ENDON
-
ENDON
RESIDENCE IN THE HISTORIC CENTRE OF ATHENS
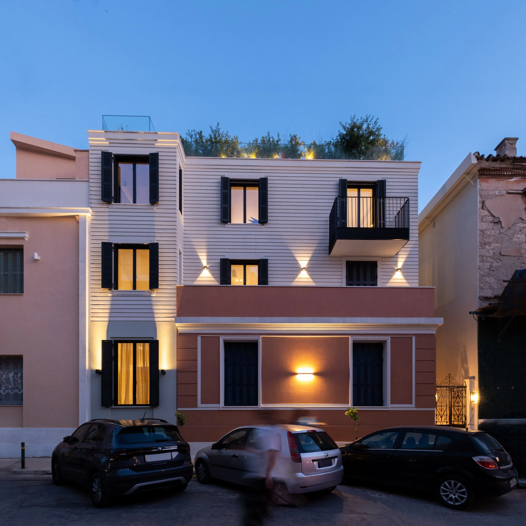
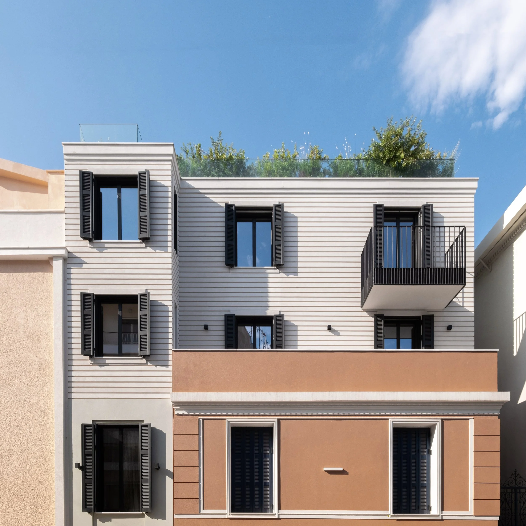
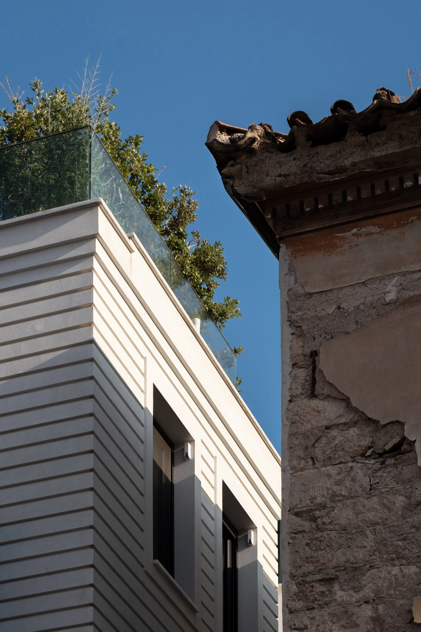
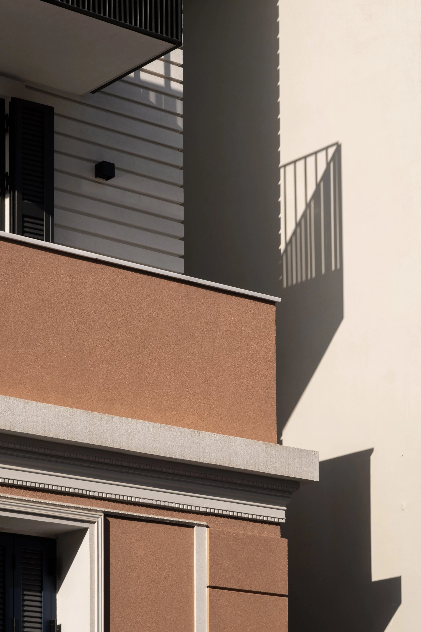
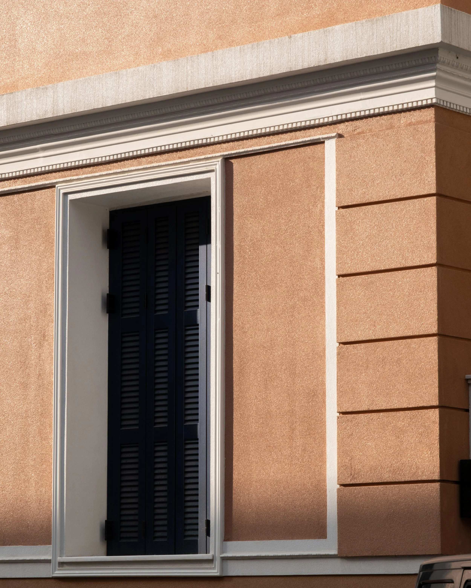
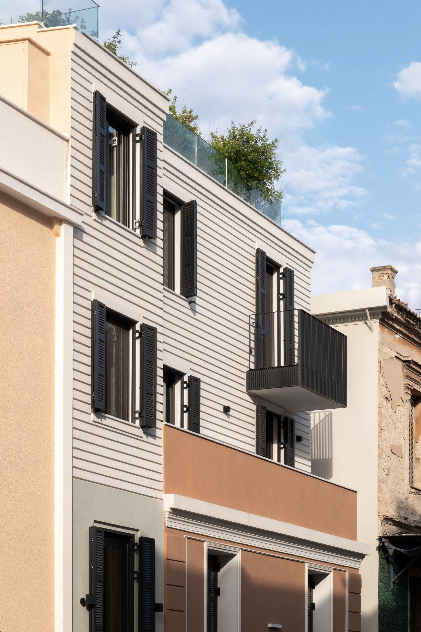
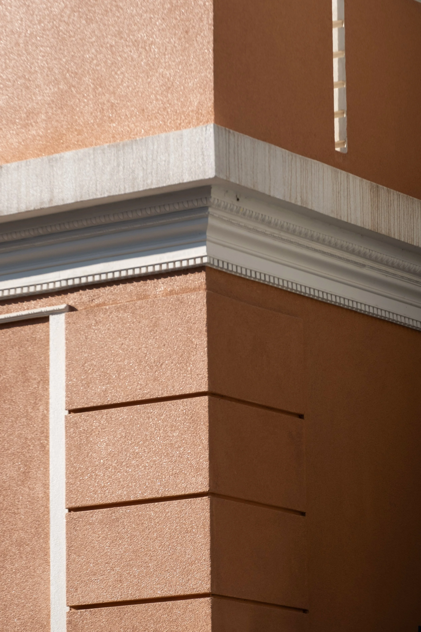
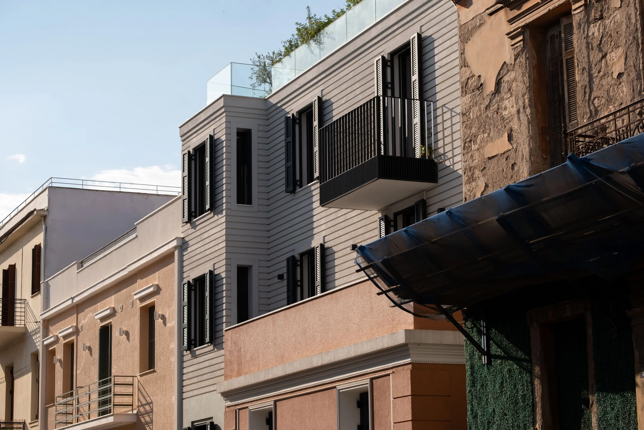
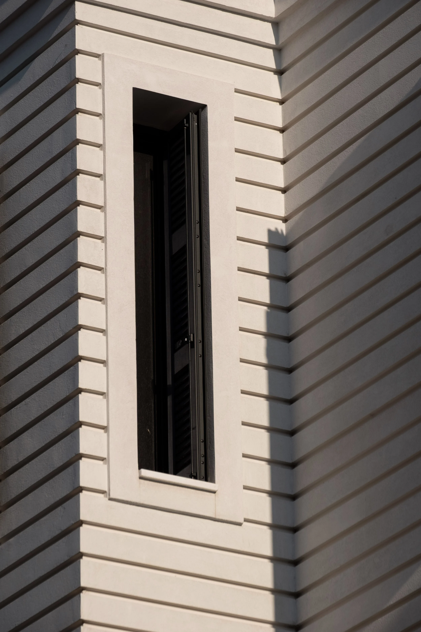
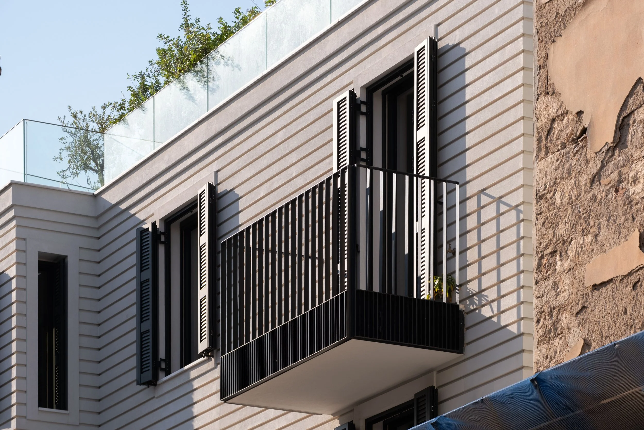
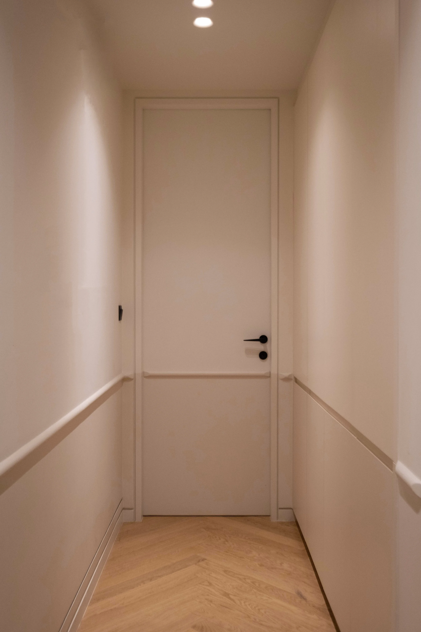
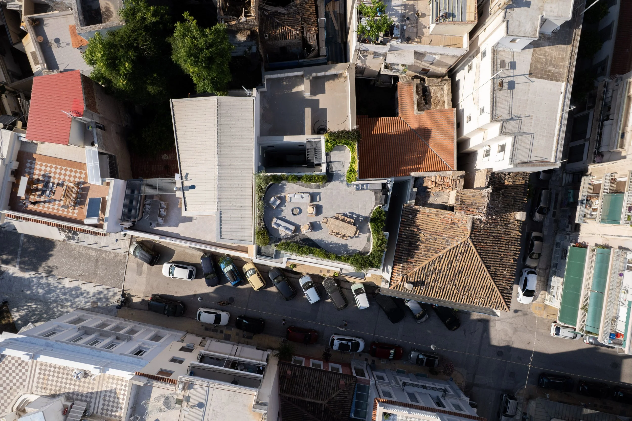
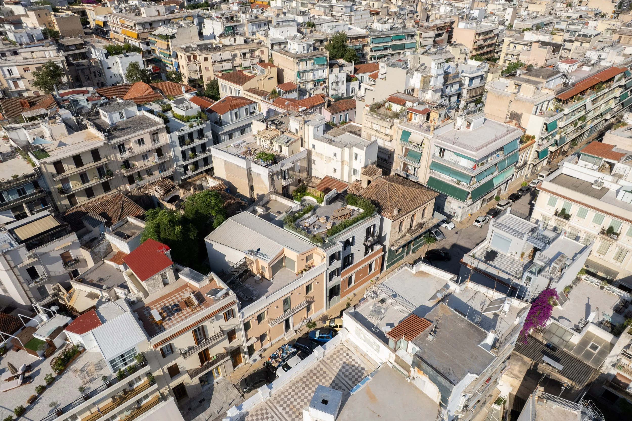
In a dense neighbourhood of Athens, where multiple layers of the urban fabric coexist - among neoclassical buildings, ruins, low-rise apartment blocks and streets marked by intense tourist activity - a historic building with a later addition provided the setting for the design of Endon.Our office joined the design team at an advanced stage, when the building’s structural system, geometry and openings had already been largely determined. The scope of the design therefore shifted towards shaping the interior world around the needs of a family, with spatial organisation, materiality and objects conceived as elements that accompany everyday life.
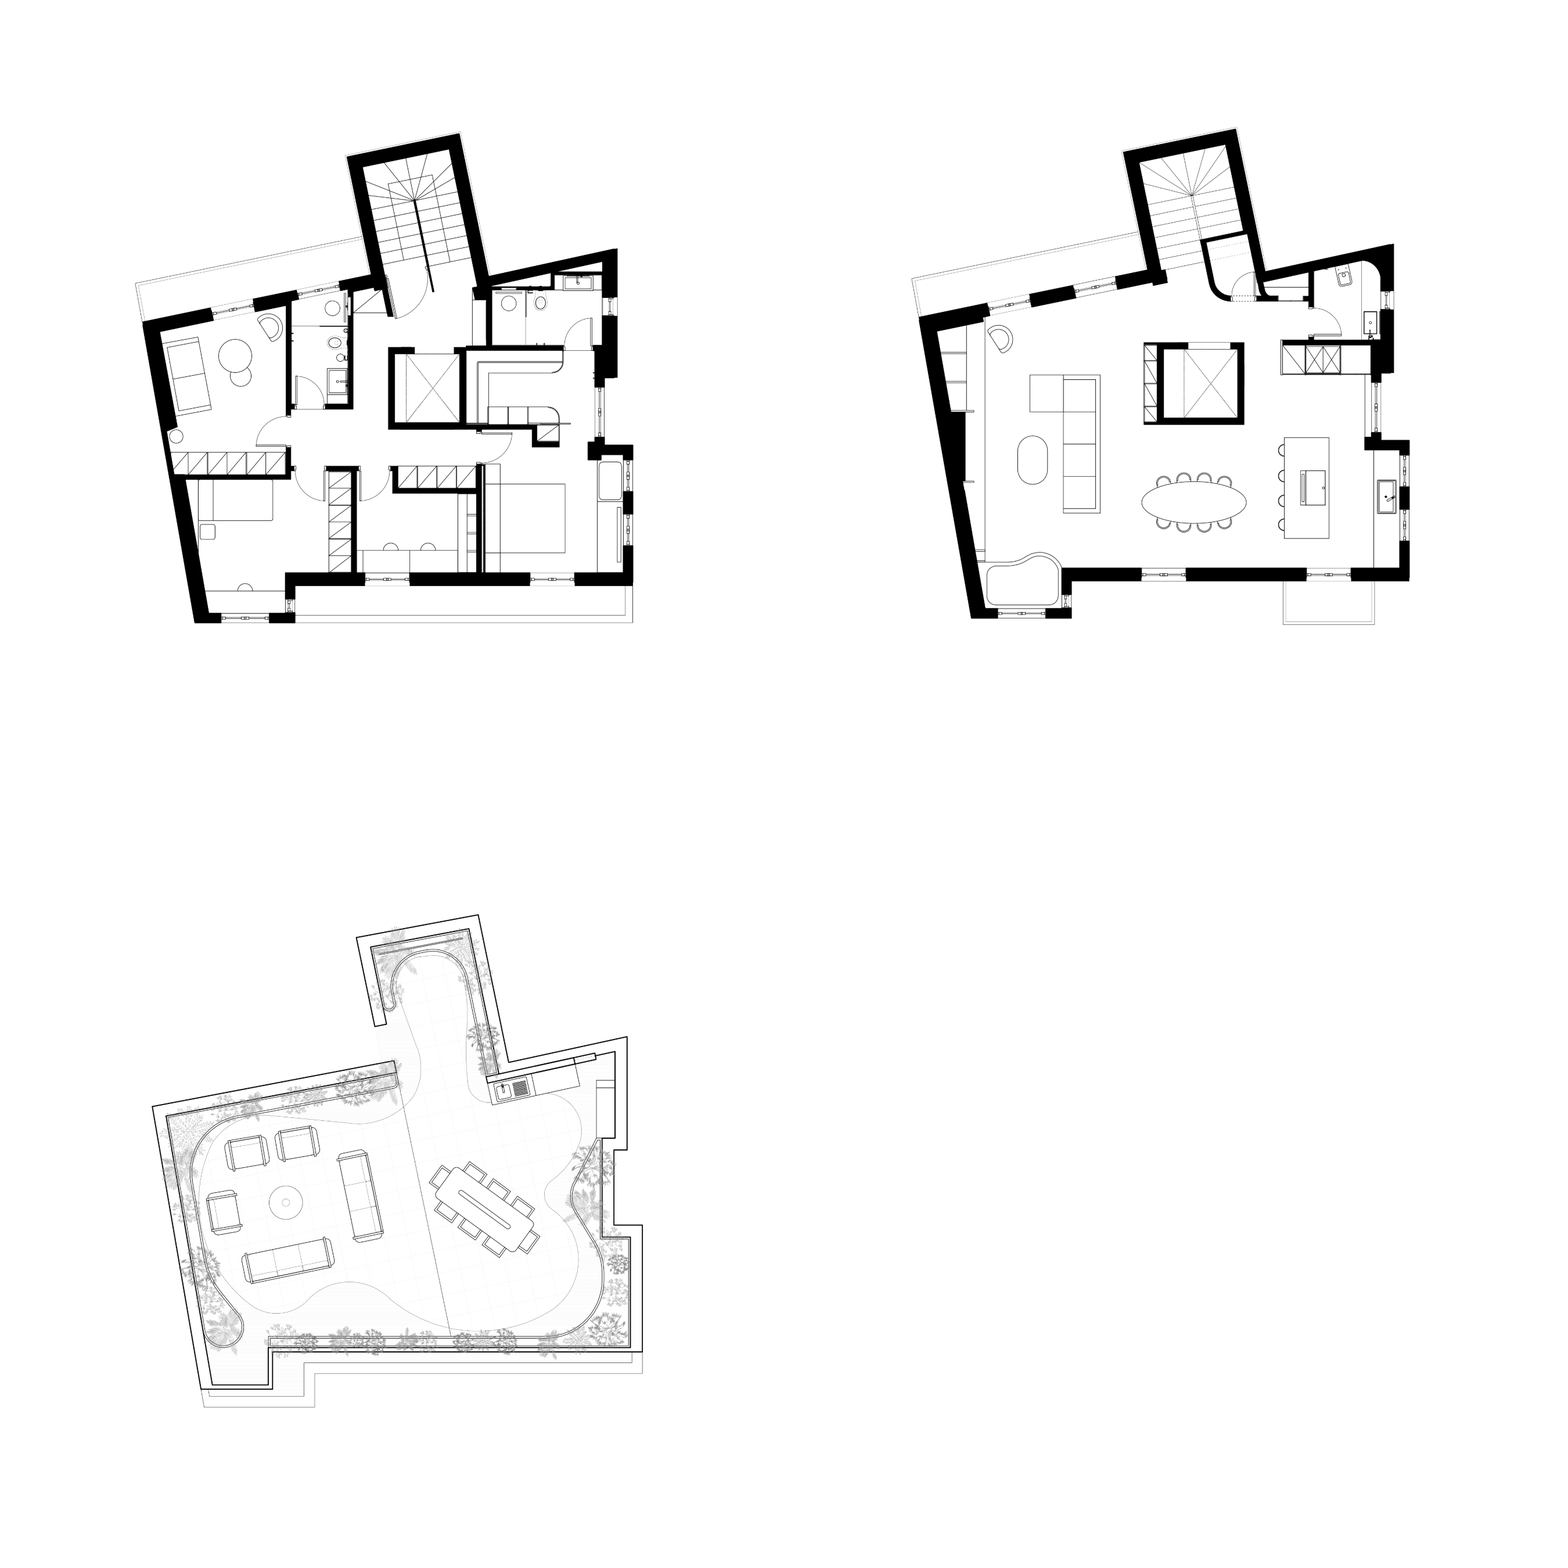
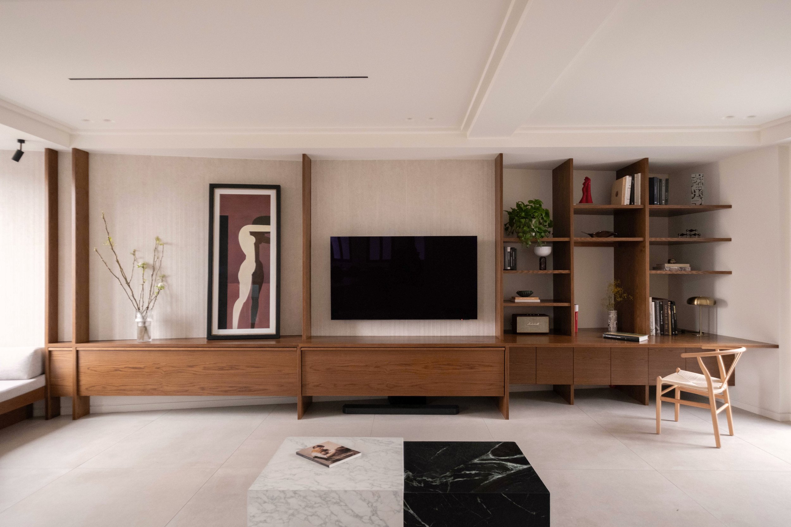
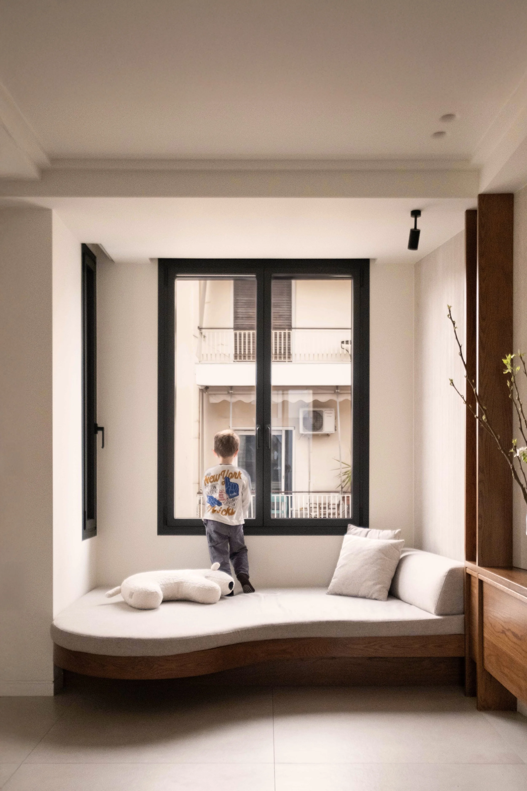
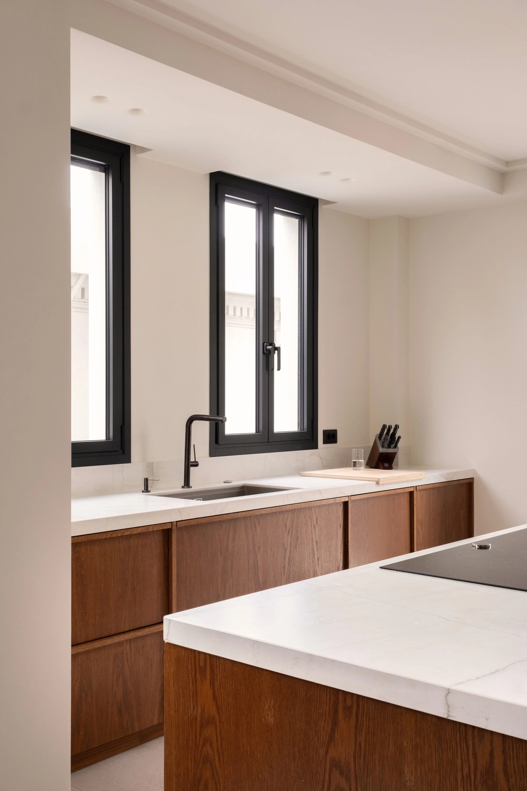
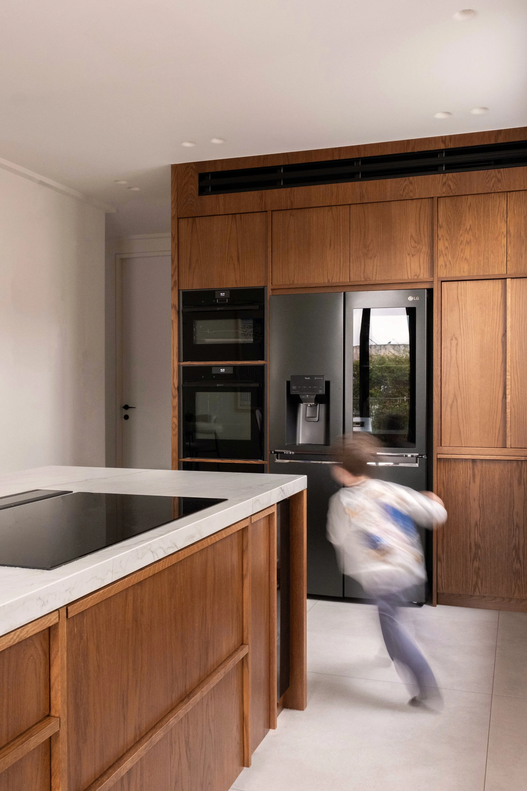
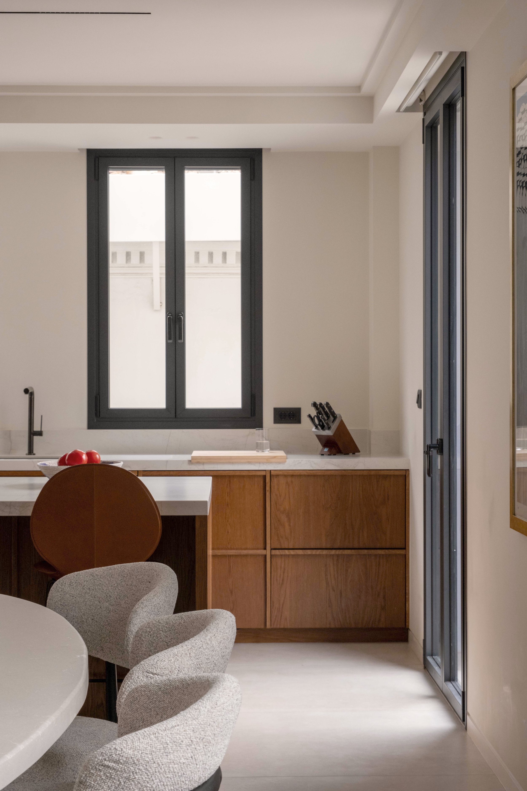
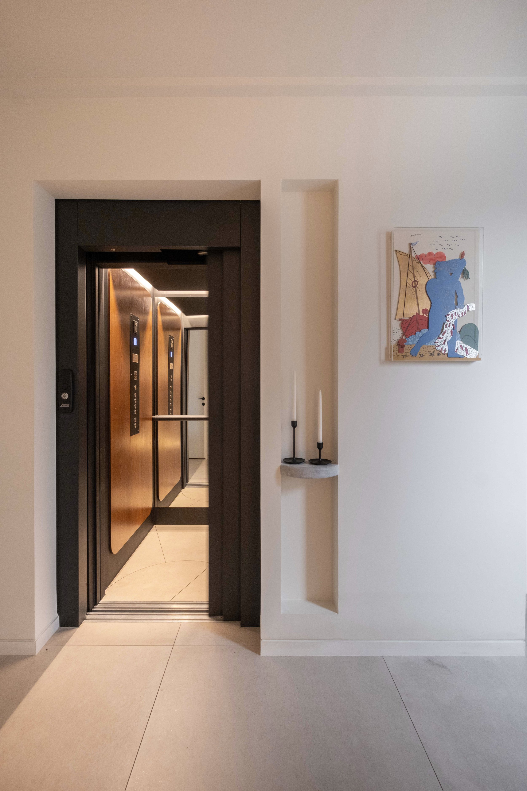
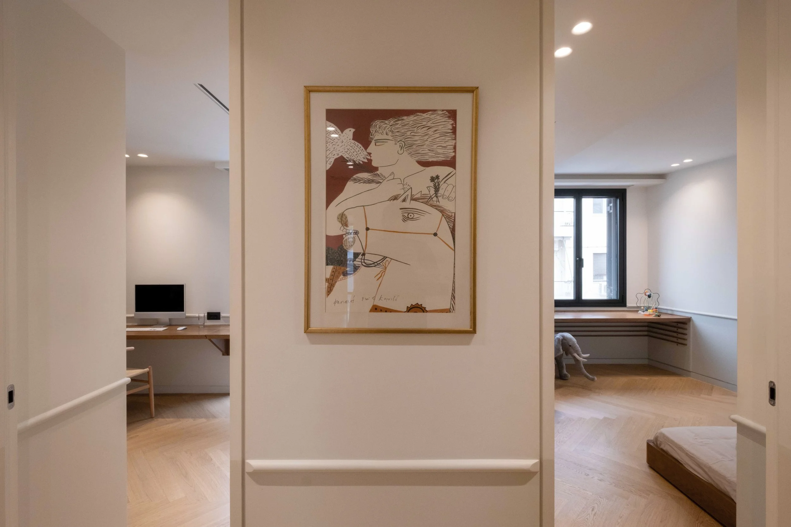
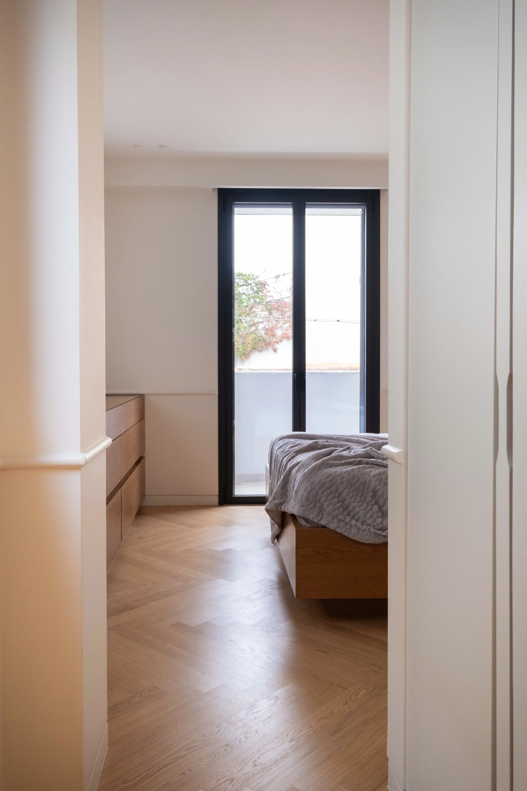
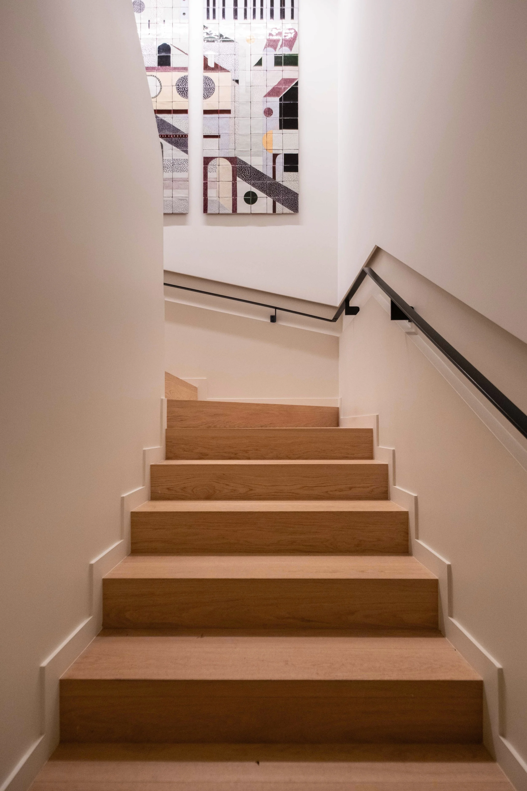
Deeply embedded within the urban fabric, the residence inevitably turns inward, allowing the city to remain as a discreet backdrop, experienced through framed views and the sounds of public life. The residence unfolds across two levels. On the first, the living areas - living room, dining room and kitchen - are organised as a continuous, flowing whole around the central lift core. The second level comprises three bedrooms, a study and two bathrooms, forming the private zone of the home. The separation between the two levels is clear, while movement between them remains natural and uninterrupted.
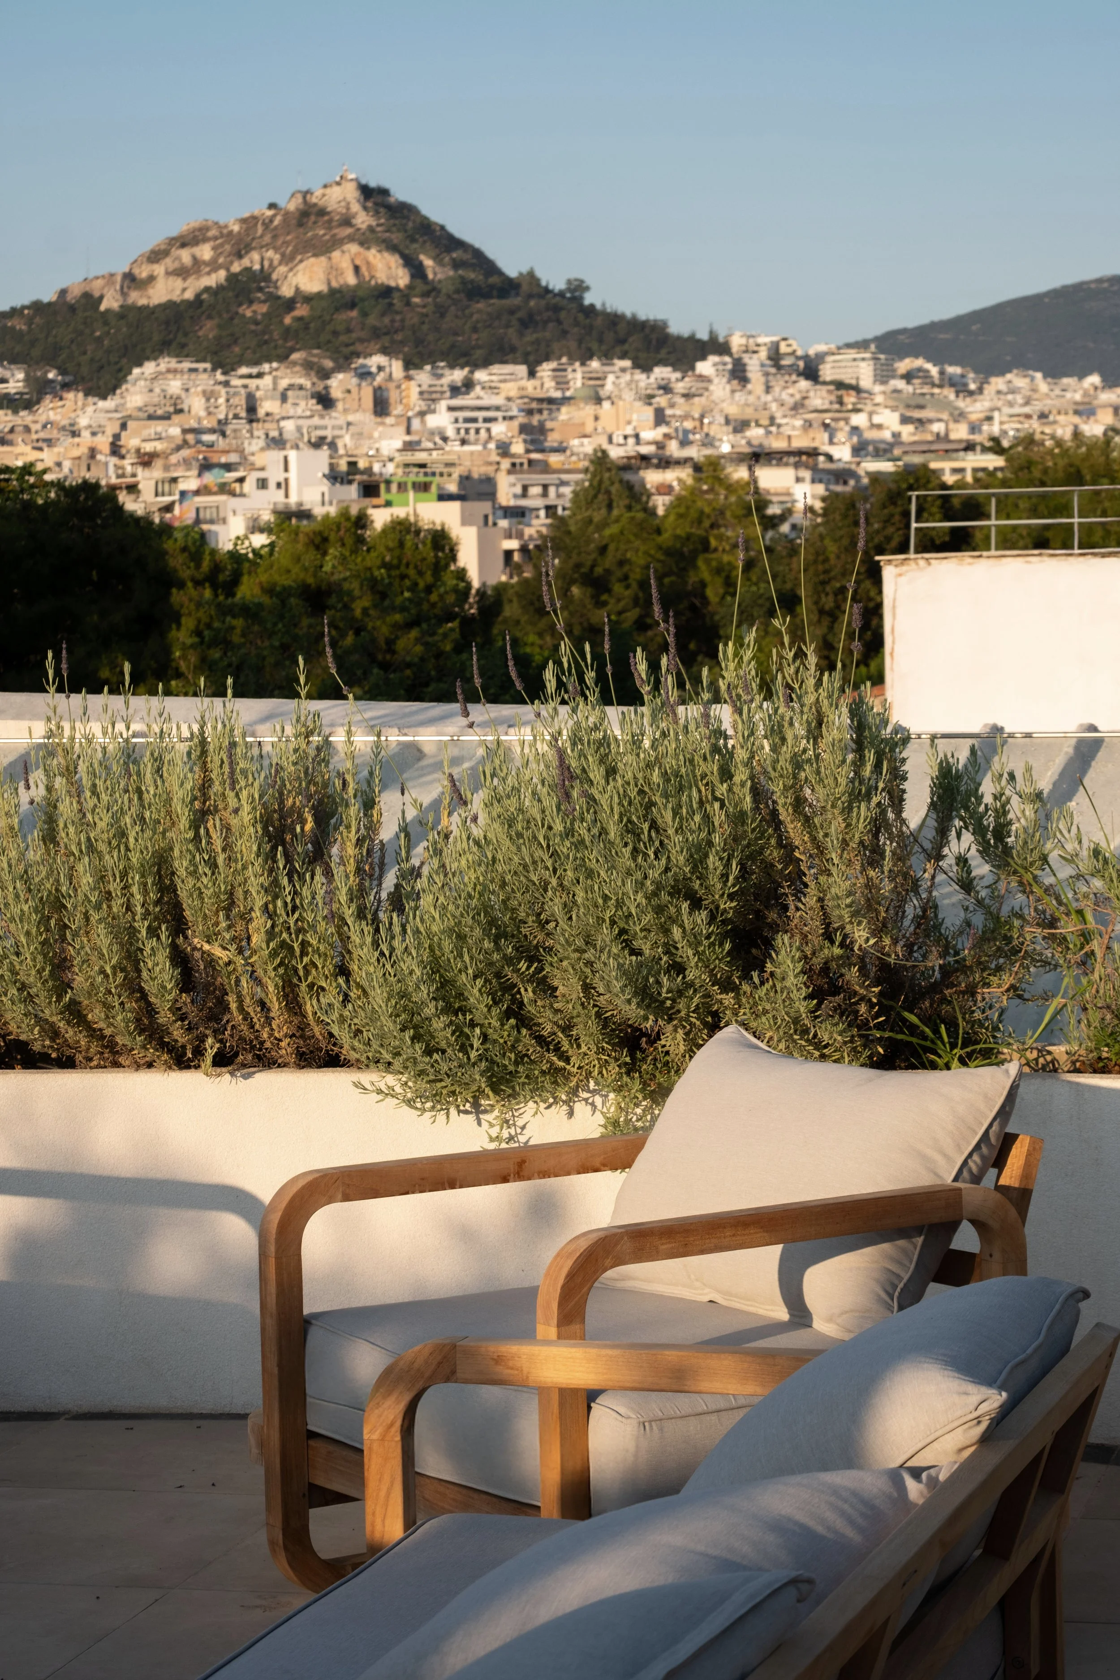
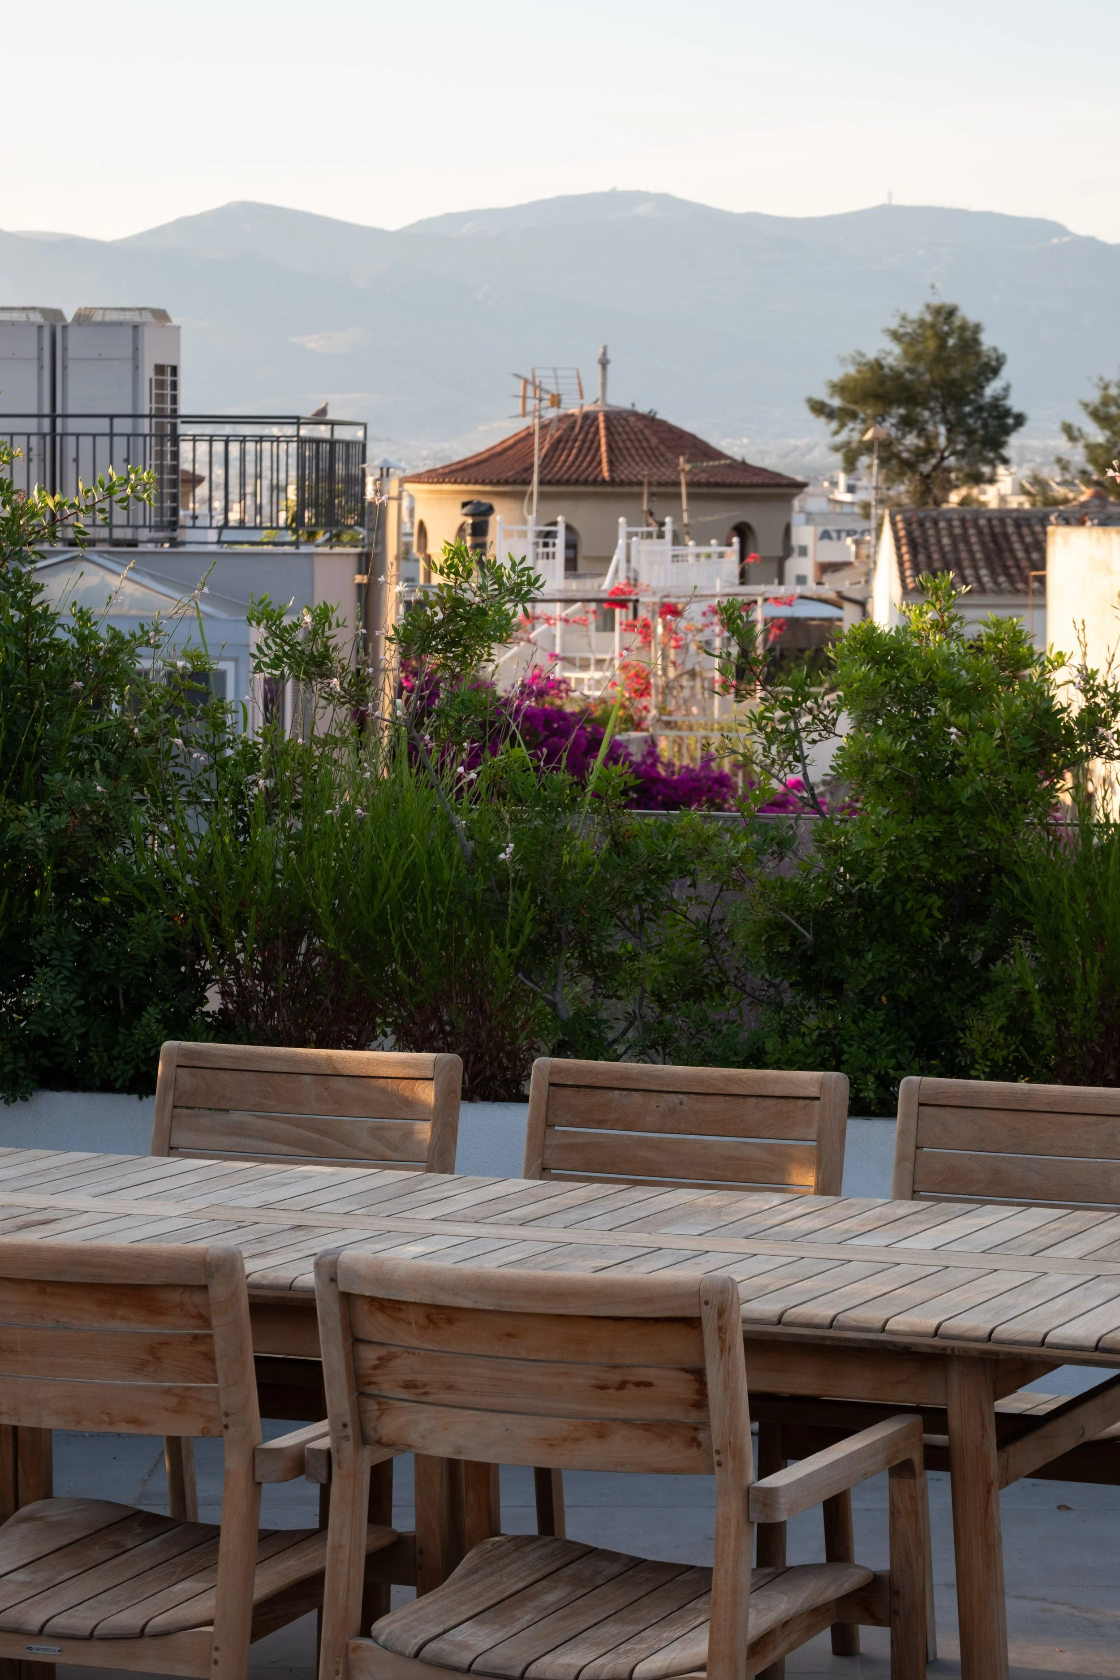
Outdoor life extends to the rooftop, where a small, sheltered garden, almost invisible from street level, creates an unexpected visual escape above the city, towards the Acropolis and Mount Lycabettus.
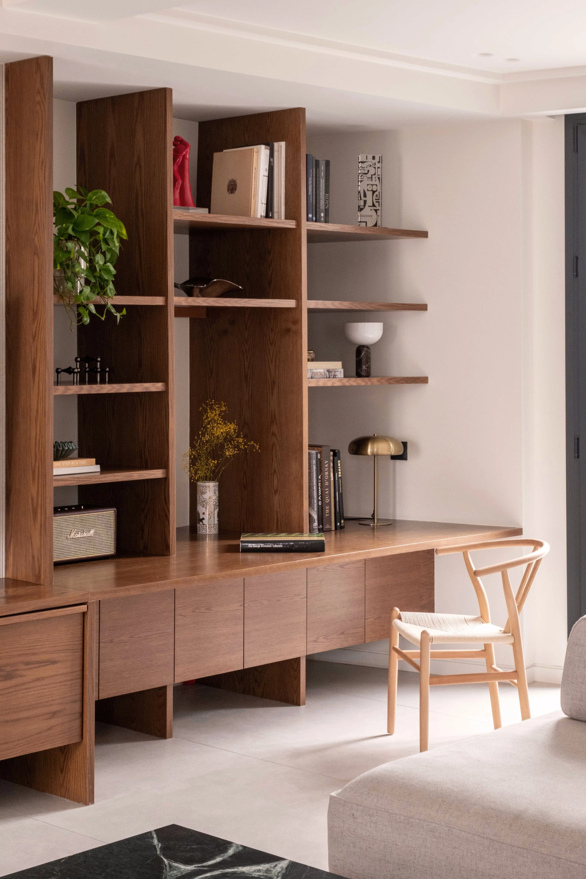
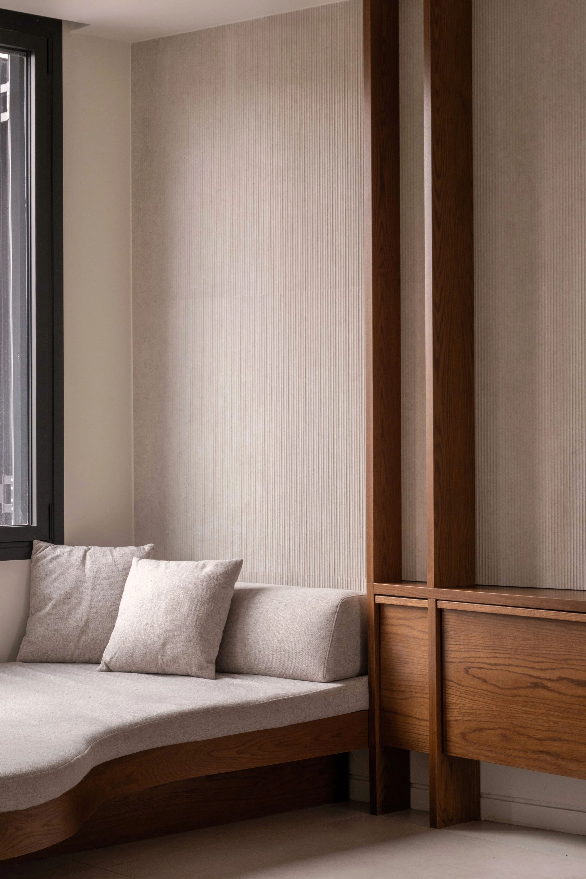
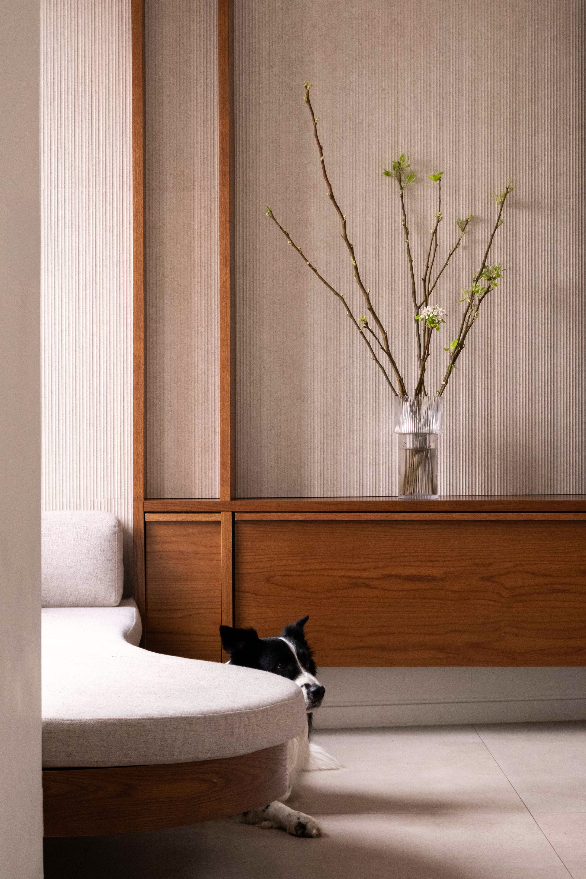
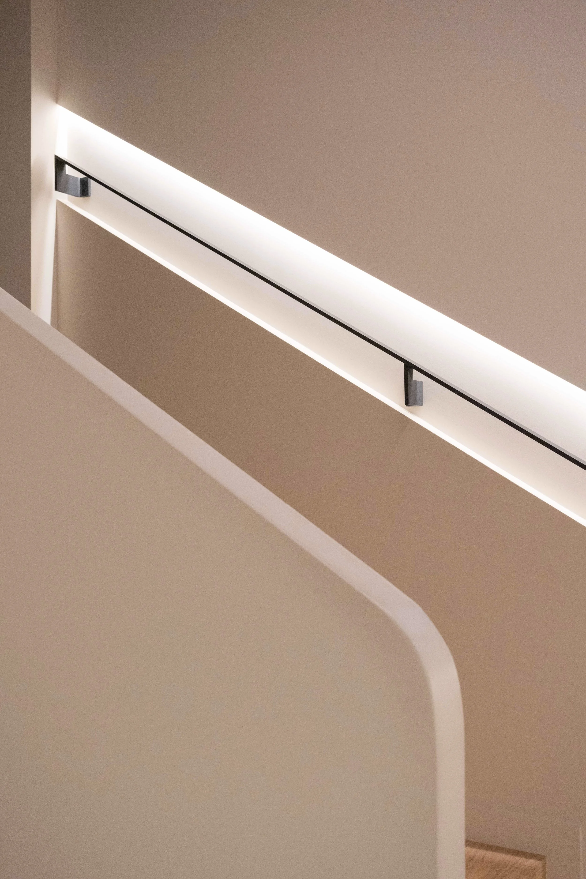
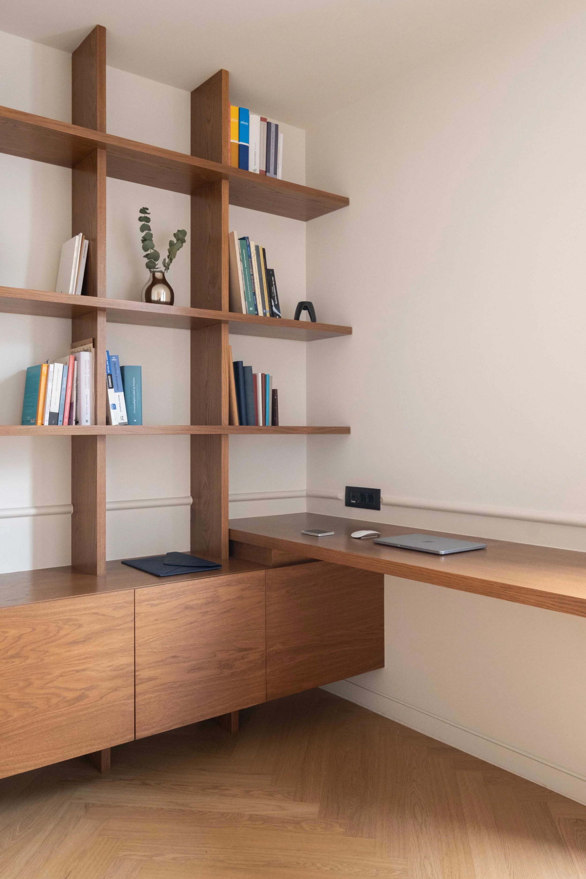
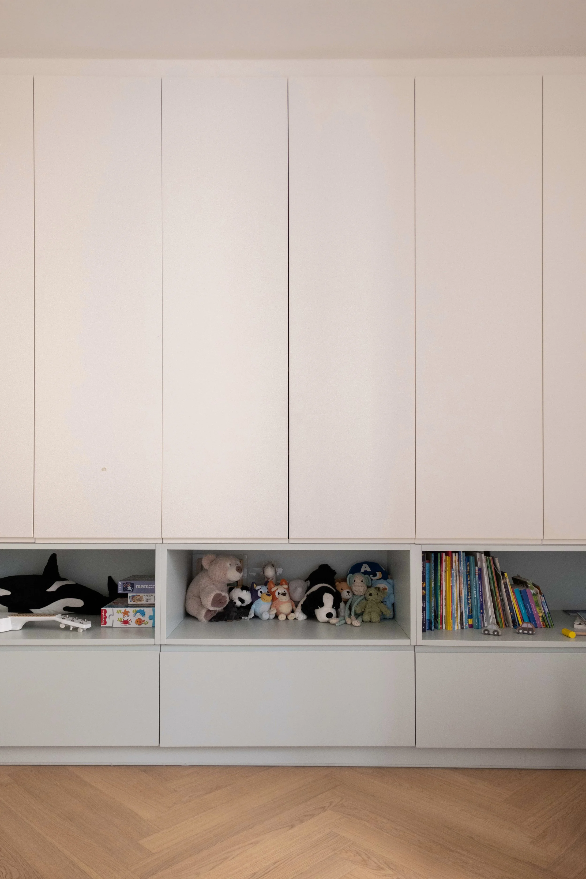
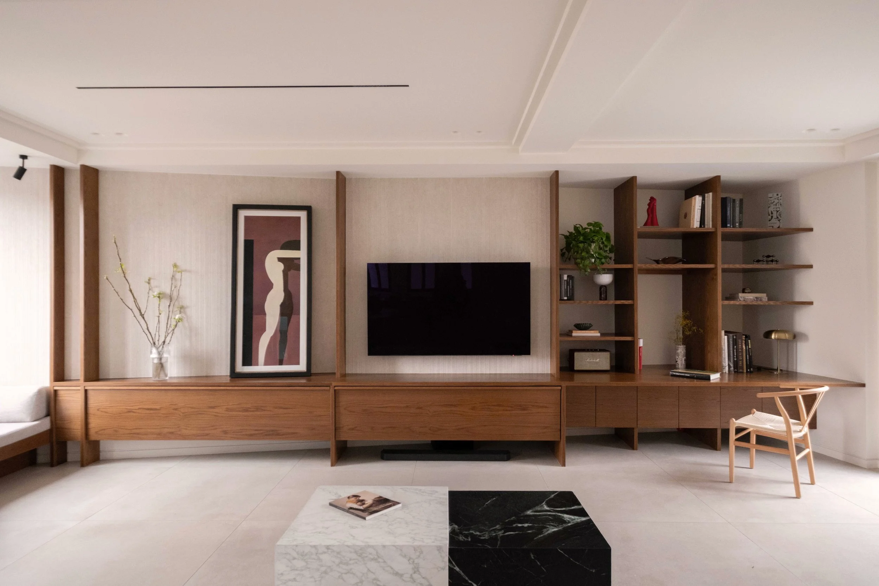
The interior design is organised around a series of bespoke constructions and built-in elements, designed to make use of every corner of the house while responding to the specific function of each space. The library, the desk, the daybed beneath the window - even the beds - were designed and crafted as integral parts of the house, shaped around the habits and needs of its inhabitants. The skills of the craftsmen were brought into the service of a personal, enduring and lasting way of life, avoiding standardisation.
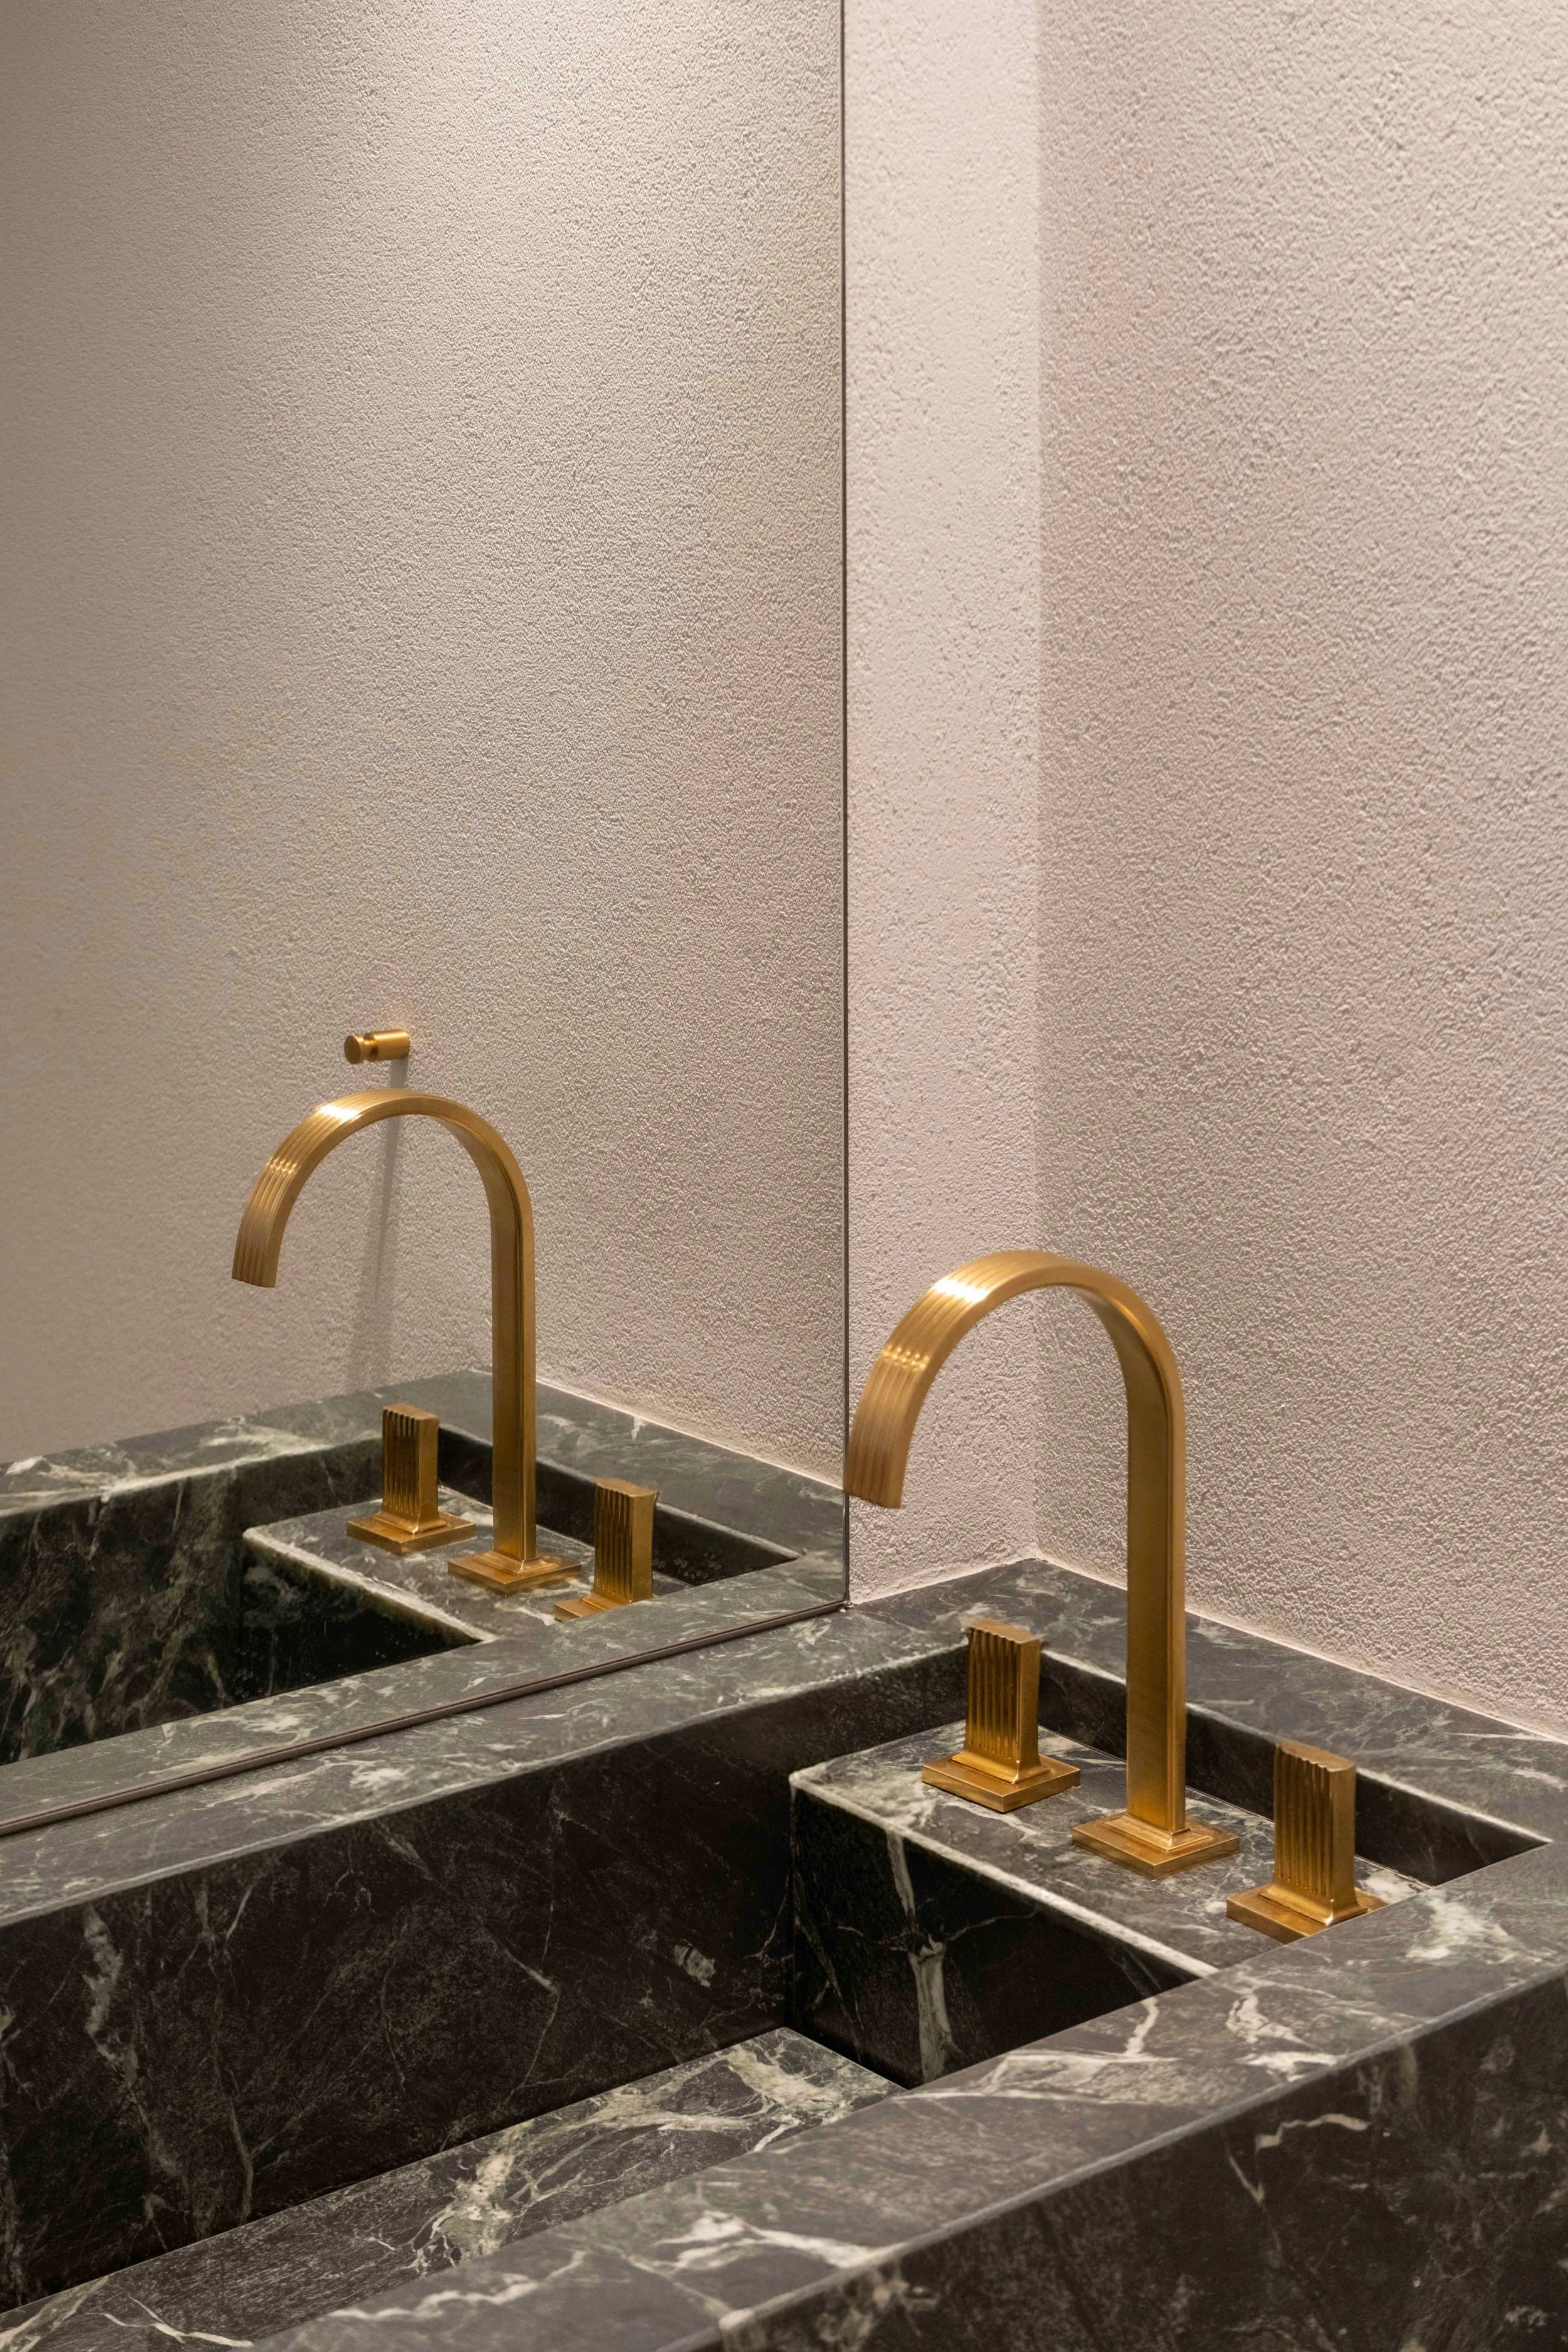
Wood, marble and fabrics, combined with a palette of warm tones, create a gentle and intimate atmosphere within the residence, in contrast to the intensity of the city that surrounds it.
Endon does not seek to be visible. Instead, it is conceived as a place that can withstand the demands of everyday life, support the way its inhabitants live, and provide a sense of privacy where the intensity of the surrounding city makes it difficult to achieve.
-
Location: Athens, Attica
Status: Completed
Interior Architectural Design:
Ateno Architecture StudioProject Team:
Elias Theodorakis, Yiorgos Fiorentinos,
Chrysa Gerakaki, Elpida Daliani,
Konstantinos Vlachoulis
Architectural Design of the Building:
Michail Tambourakis
Structural Engineering:
Michail Tambourakis
Mechanical Engineering:
Stylianos Simopoulos
Construction Supervision:
Ateno Architecture Studio
Photography: Studio Nikos Kouklakis